
Interior Decorator Support for Neon Features
Neonita helps designers, businesses and private clients turn an interior idea into a practical illuminated feature that fits the wall, light and character of the room.
This service is focused on custom neon elements within an interior. Neonita does not present itself as a general architecture, renovation or furniture studio. Instead, we contribute specialist knowledge where an interior decorator, interior designer, business owner or homeowner wants to use LED neon or hand-bent glass neon as a focal point, brand element, sign or piece of illuminated artwork.
Good results begin before the room is finished. A scaled plan, wall elevation, material specification, nearby light temperature, electrical point and proposed mounting height give us a clearer view of the design than a logo alone. They allow the sign, backing, cable route and brightness direction to be discussed alongside the interior rather than added after every surface and connection has already been completed.
The visual role of neon varies by setting. A restaurant may need a memorable wall that still feels comfortable through a long evening. A shop may want fast logo recognition from the entrance. An office may need a refined, accurately proportioned mark with restrained cable visibility. A private room may use a name, phrase or drawing as a personal accent. Each of these situations asks for different decisions about scale, line weight, colour and material.
See how local surroundings and practical workshop access shape our approach to neon signs in Vilnius.
For the wall, power point and fixing arrangements, prepare for neon sign installation in Vilnius.
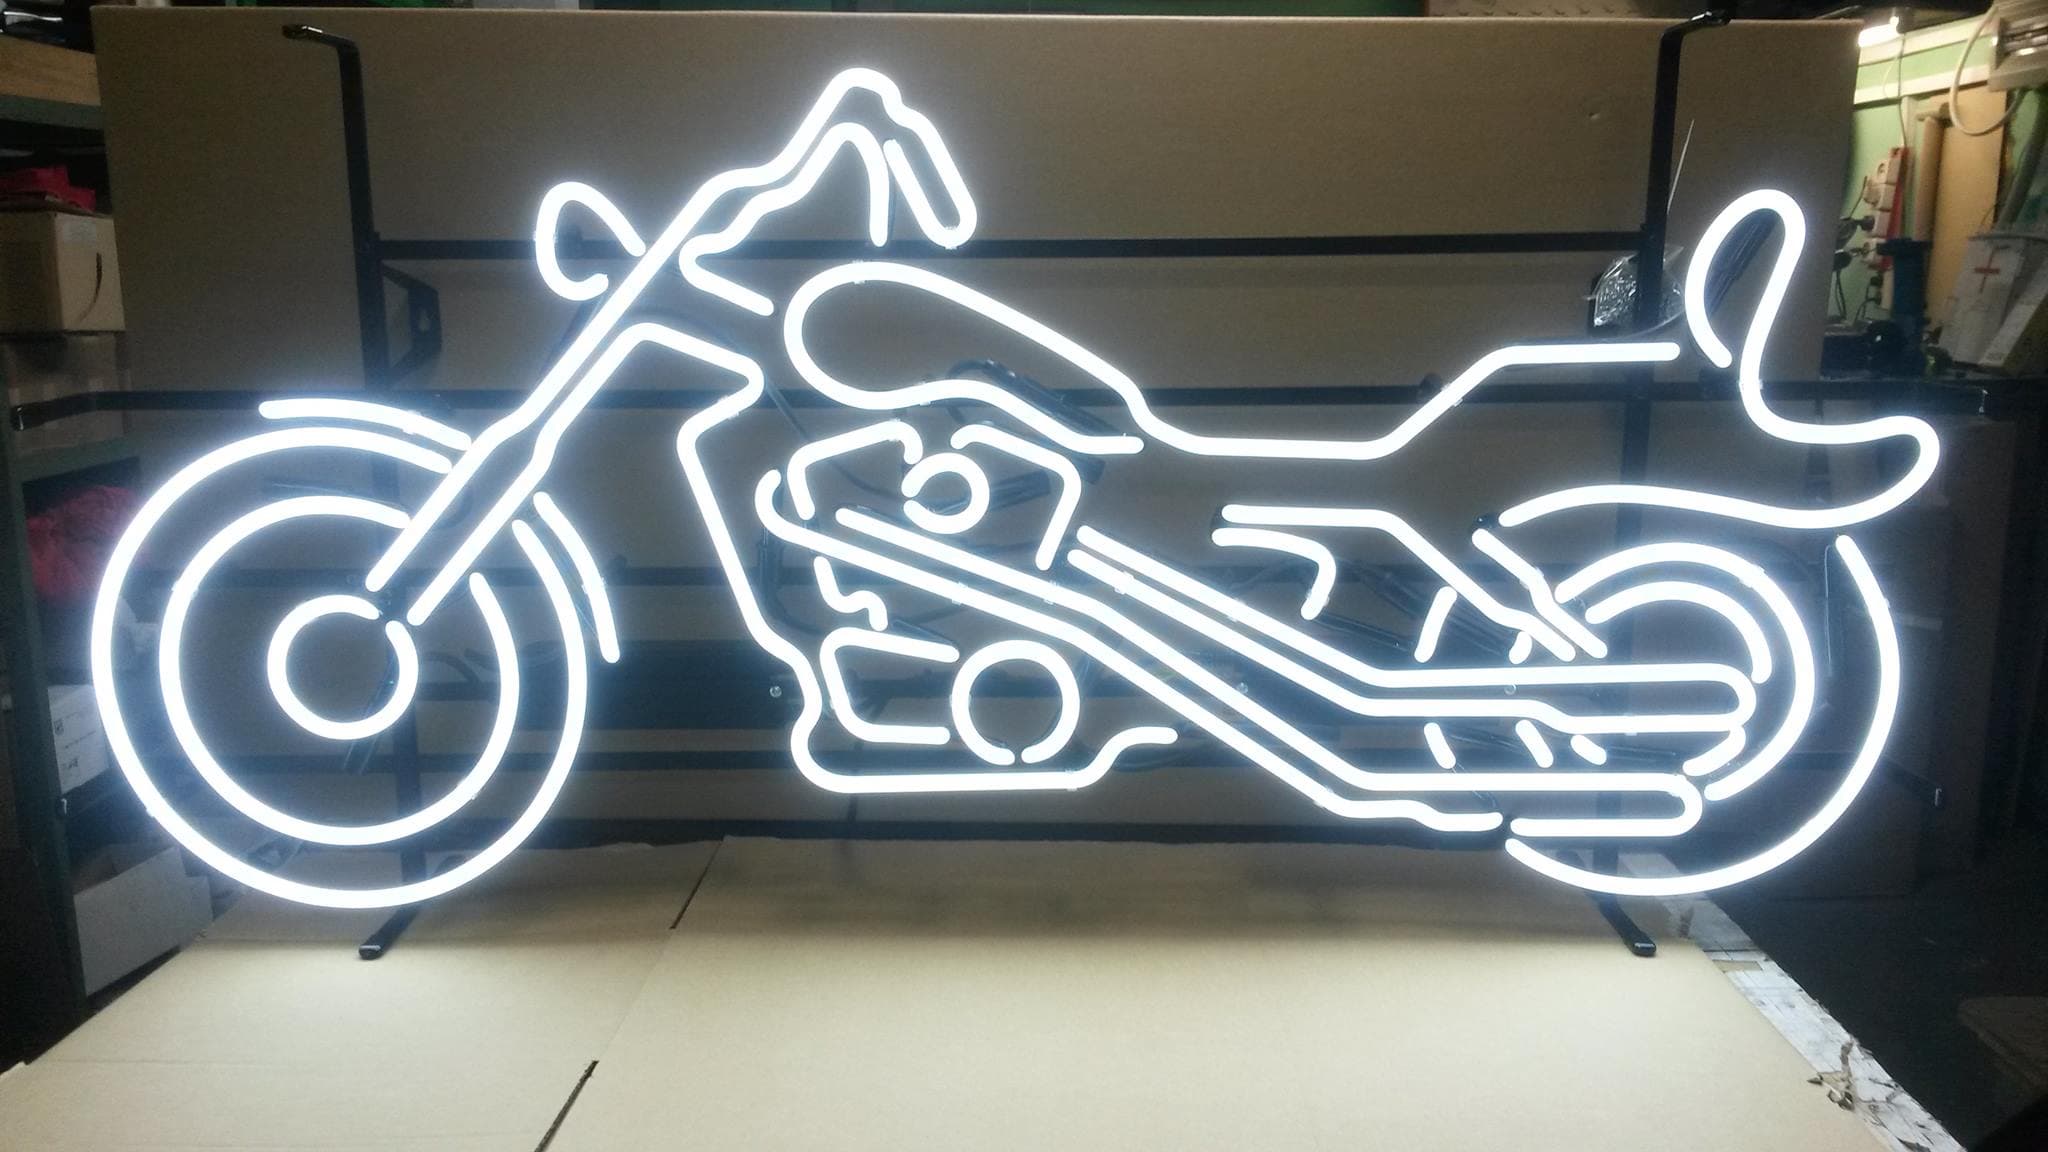
A specialist part of the interior
What neon feature planning includes
An illuminated feature has both a visual face and a practical structure. The visible composition may include lettering, a logo, an icon or a flowing outline, while the less obvious decisions concern backing, power, fixings and access. We help connect those sides of the project. The design must be legible at the expected distance, balanced against nearby furniture and lighting, and capable of being produced in the selected neon method.
The service can begin with a designer’s finished artwork or at an earlier concept stage. When the visual identity is fixed, we focus on adapting it without losing its character. When the idea is still open, we can compare a compact wordmark, symbol, line drawing or short phrase in relation to the available wall. In both cases, the customer approves the final wording, dimensions, proportions and colour direction before production.
We do not supply unrelated decorative products or sell individual neon components. Tubes, profiles, acrylic, electrodes, electrical equipment, supports and mounting parts are selected only as part of a complete Neonita sign. This keeps material decisions tied to the actual design, environment and intended method of installation.
Different rooms, different priorities
Designing for hospitality, retail, offices and homes
Cafés, bars and restaurants often use neon to establish atmosphere, mark a counter or create a natural place for guests to take photographs. Comfortable brightness and a clear relationship with the surrounding light are more useful than maximum intensity. A feature should remain expressive during the evening without turning nearby tables, menus or materials into secondary elements by accident.
Retail interiors need quick recognition. A concise logo, symbol or product-zone label can help visitors understand the space from the entrance, while a window sign needs to be evaluated against reflections and exterior light. Office receptions usually call for careful brand accuracy, calm proportions and planned cable management. Meeting rooms and social areas can support more informal messages, but they still benefit from consistent materials and mounting details.
In homes and apartments, neon can become a personal artwork rather than a business sign. Names, dates, phrases and illustrations work best when their scale follows the furniture and sightlines of the room. If a remote-control option is relevant to an LED project, its function and compatibility should be confirmed with the sign rather than assumed from a generic product description.
Hospitality spaces
Consider the evening light level, photographic viewpoints, seating positions and the tone of the brand. The sign should add atmosphere without making the room visually tiring.
Retail and offices
Prioritise recognisable artwork, viewing distance, reflections, clean cable routes and coordination with reception desks, shelving, glazing or wall panels.
Private interiors
Choose a composition with personal meaning, then mark its proposed dimensions on the wall. This simple check often reveals whether a sign should be quieter, wider or positioned differently.
Information designers can share
A coordinated brief prevents avoidable compromises
The best time to discuss the sign is while electrical points and wall finishes can still be coordinated. A wall elevation establishes the intended centre line and mounting height. A material schedule identifies whether the surface is plasterboard, brick, tile, timber, glass or another finish. A lighting plan shows the temperature and intensity of nearby fixtures. Together, these documents help us understand how the illuminated colour, backing and cable route may appear in the finished room.
A straight-on site photograph remains useful even when drawings are available. It records sockets, joints, furniture, vents and other details that may not be obvious on a simplified elevation. Add the approximate main viewing distance and any close-up angle from which visitors will see the backing or fixings. If installation follows a wider fit-out programme, include the required date and identify who is responsible for the wall preparation and electrical connection.
- Scaled plan or wall elevation with proposed mounting height
- Correct logo file, wording or approved decorative artwork
- Wall material, finish and any concealed support information
- Nearby light colour, normal brightness and main viewing direction
- Electrical point and preferred visible or concealed cable route
- Fit-out sequence, access restrictions and required completion date
Make the sign belong in the room
Colour, backing and ambient light work together
Illuminated colour is not identical to colour on a phone, monitor or printed brand guide. Wall colour, glossy surfaces and nearby light can change how the glow is perceived. A warm interior may suit a restrained illuminated colour, while a darker entertainment space can support stronger contrast. For a brand-sensitive project, available illuminated options should be reviewed as light rather than approved from a screen sample alone.
Backing has an equally important visual role. Transparent acrylic can reduce the apparent weight of an LED sign, while a glossy-white panel becomes a more visible part of the composition. A backing cut closer to the illuminated outline can make the form feel more integrated, and a rectangle may be useful when the panel is intentionally part of the design. The choice also affects rigidity, fixing positions and handling.
Traditional glass neon creates a different material presence. The shaped tube, supports, electrodes and electrical arrangement are part of its authentic construction. In the right interior, those elements are a strength rather than something to imitate with another technology. The design must be adapted to glass and prepared as a full-size pattern before a glassblower shapes each section by hand.
Plan the last metre early
Mounting, power and cable routes are design decisions
A visually strong sign can still feel unfinished if its cable crosses the wall unexpectedly or the power supply has nowhere appropriate to sit. Early planning identifies the nearest suitable electrical point, the desired cable direction and whether the room can provide a concealed route. It also clarifies whether the sign will mount directly, use spacers, hang from a structure or sit on another prepared surface.
The wall construction must be known before a fixing method is chosen. Plasterboard, brick, tile, timber and glazed surfaces do not present the same conditions. The sign’s weight, backing and access for cleaning or service also matter. Neonita can discuss an installation direction around the complete sign, but site responsibilities and any required electrical or building work should be agreed for the individual project.
For a business façade or sensitive building, the customer should check permission requirements with the owner, manager and relevant authorities. Interior designers should also coordinate fire, access and building requirements with the appropriate project specialists. Our role is to make the neon element clear enough to fit into that wider planning process.
Choose by effect and setting
When LED neon or glass neon may fit the concept
LED neon is often practical for detailed logos, lettering, decorative contours and feature walls. Flexible illuminated profiles can form compact shapes, and acrylic backing provides a clear structure for mounting. The current configurator also includes a remote-control option for suitable projects, with its exact function confirmed in the individual proposal. The final specification still depends on location, size and exposure.
Hand-bent glass neon suits projects that value the craft, line and physical character of real glass tubes. It can be powerful in art-led rooms, heritage-inspired interiors and authentic displays. Because glass is fragile and its electrical arrangement is specialised, handling and mounting need deliberate planning. The most useful comparison is not which technology is universally better, but which construction supports the approved idea and how the room will be used.
A smoother collaboration
Questions to answer before production
Confirm who approves the artwork, who supplies final dimensions and who prepares the power point. Establish whether the sign may need to move, whether a remote-control option is relevant and whether people will see the back or side of the installation. If the project has a fixed opening, photography date or handover, share it with the first enquiry because timing includes design review, revisions, production, testing and delivery.
A project does not need a complete construction package before the first conversation. A logo, room photograph and approximate wall size are enough to identify the next useful questions. The purpose of collaboration is to replace assumptions with an agreed visual and installation direction before materials are committed.
Areas We Serve
This interior neon service is centred on Vilnius, where Neonita can discuss the sign in relation to local commercial and private spaces and its Vilnius workshop. The confirmed service area presented here is Vilnius. For an interior project elsewhere, send the exact site information so delivery, access and installation responsibilities can be considered individually.
Plan an interior neon project in VilniusCoordinate the feature early
Bring neon into the interior plan
Send the artwork, wall elevation or room photograph, approximate dimensions and electrical information. We will help identify the visual and technical decisions needed for a complete custom neon feature.
Contact us